Fallylea, New Build House
Scope of Works
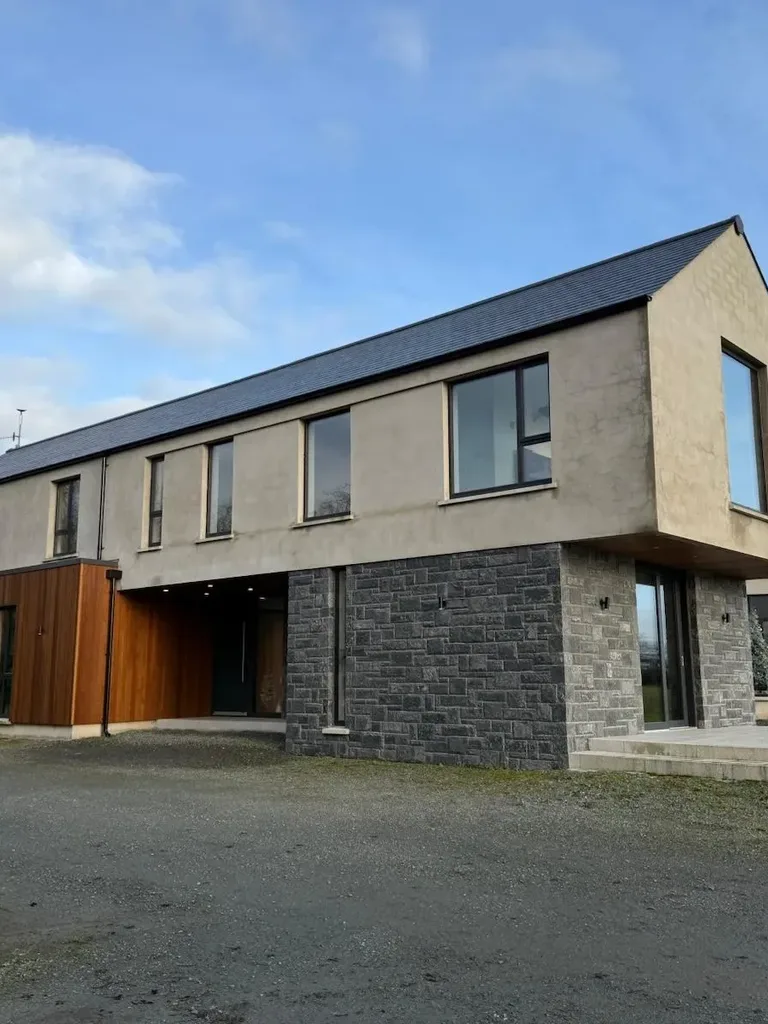
Construction of a bespoke 3,500sq.ft new build residenceProject Overview
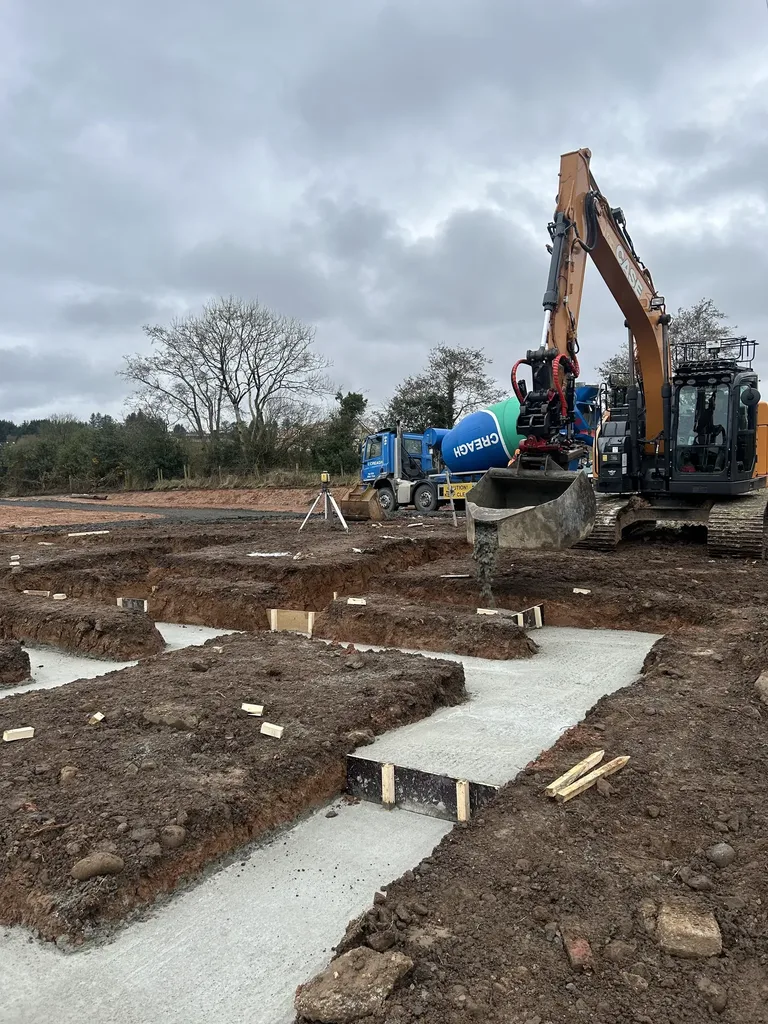
This project involved the construction of a bespoke 3,500sq.ft. new build residence, completed over a 12-month construction programme to builders-finish stage. The development required significant early-stage site preparation works, including a reduce dig operation and complex excavation works to facilitate the construction of split-level foundations, accommodating the site's topography and design requirements.
The property was designed to combine traditional architectural features with modern, energy-efficient technologies. High-quality decorative mouldings and a natural slate roof contributed to the property's aesthetic appeal, while renewable energy measures, including solar panels and an air source heat pump, were incorporated to enhance energy performance and sustainability.
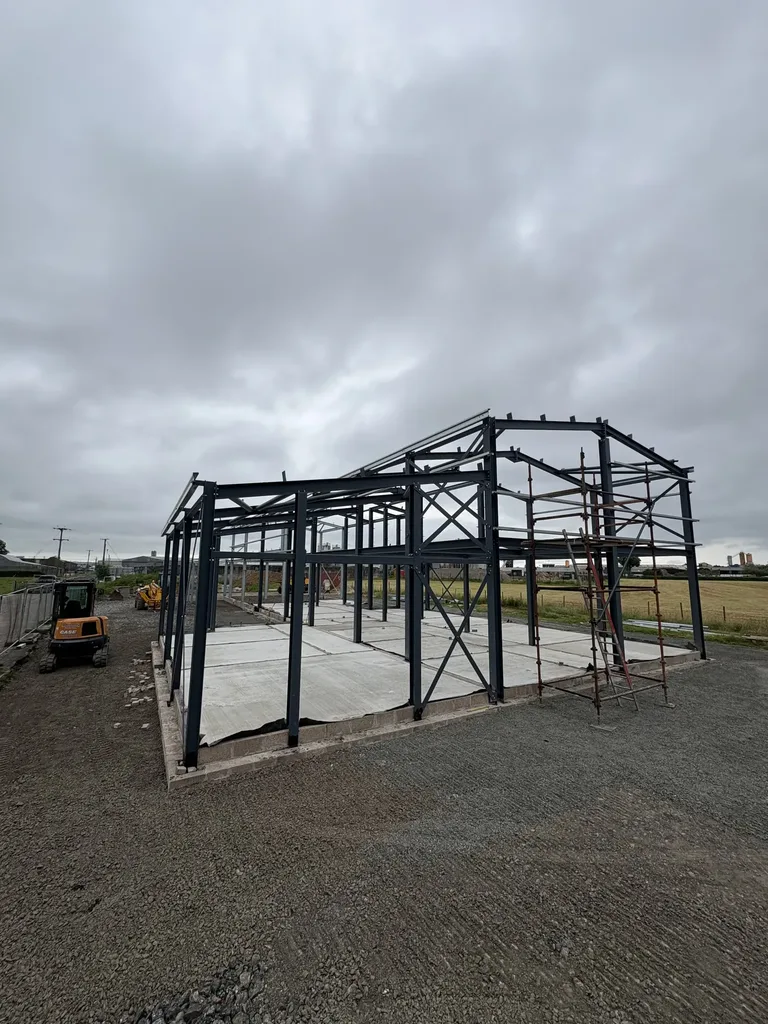
Underfloor heating was installed throughout the dwelling, providing efficient and comfortable heating in conjunction with the air source heat pump system. The project also included the construction of a detached garage featuring first-floor precast concrete slabs and a precast staircase system, delivering a robust and durable structure with additional usable space.
Careful planning, engineering coordination, and quality workmanship ensured the successful delivery of the project, overcoming challenging ground conditions while maintaining programme objectives and construction standards.